Dimensional
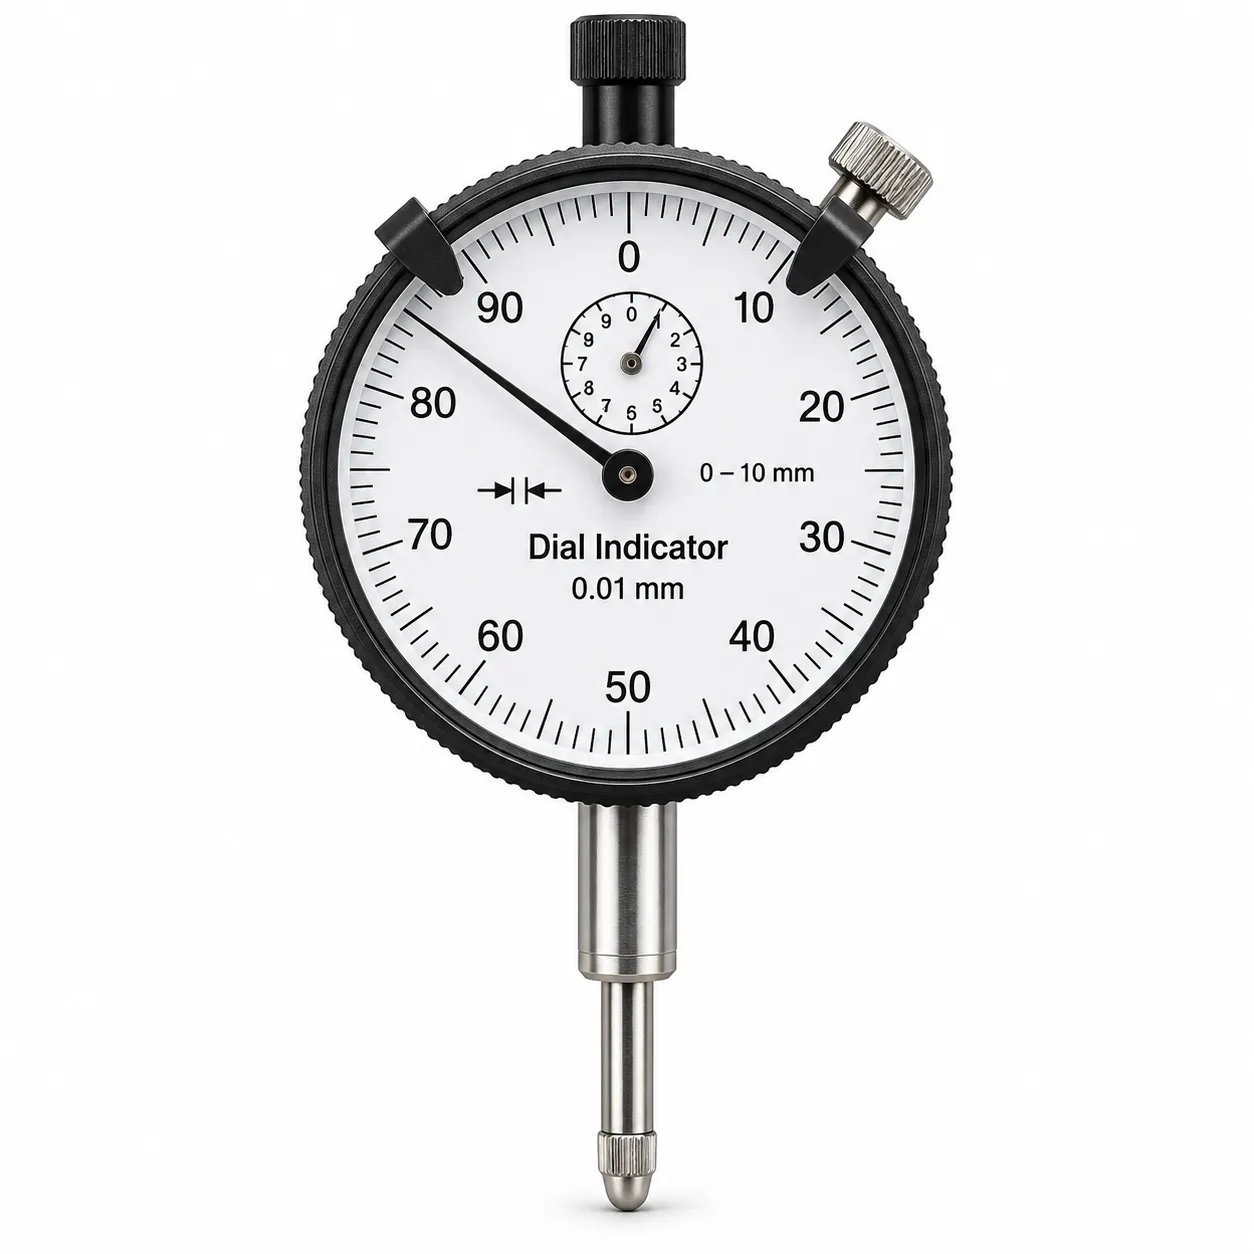
Dial Indicator
Calibration of dial gauges, dial test indicators and digital indicators used for run-out, alignment and comparison checks.
 Dimensional
Overview
We calibrate dial indicators on a traceable dial calibration tester, checking readings at test points across the full travel in both directions, including hysteresis and repeatability. You receive a NABL-accredited calibration certificate showing the error and uncertainty at each point.
Key features
- Dial, lever-type & digital indicators
- Full travel, both directions
- Hysteresis & repeatability checked
- NABL-accredited certificate
Applications
- Manufacturing & machining
- Quality inspection
- Maintenance & alignment
| Use | Run-out, alignment, comparison checks |
|---|---|
| Resolution | 0.01 mm / 0.001 mm |
| Location | In-lab |
Related services
Interested in this?
Calibration, purchase or project — send us an enquiry about the Dial Indicator.