Mechanical
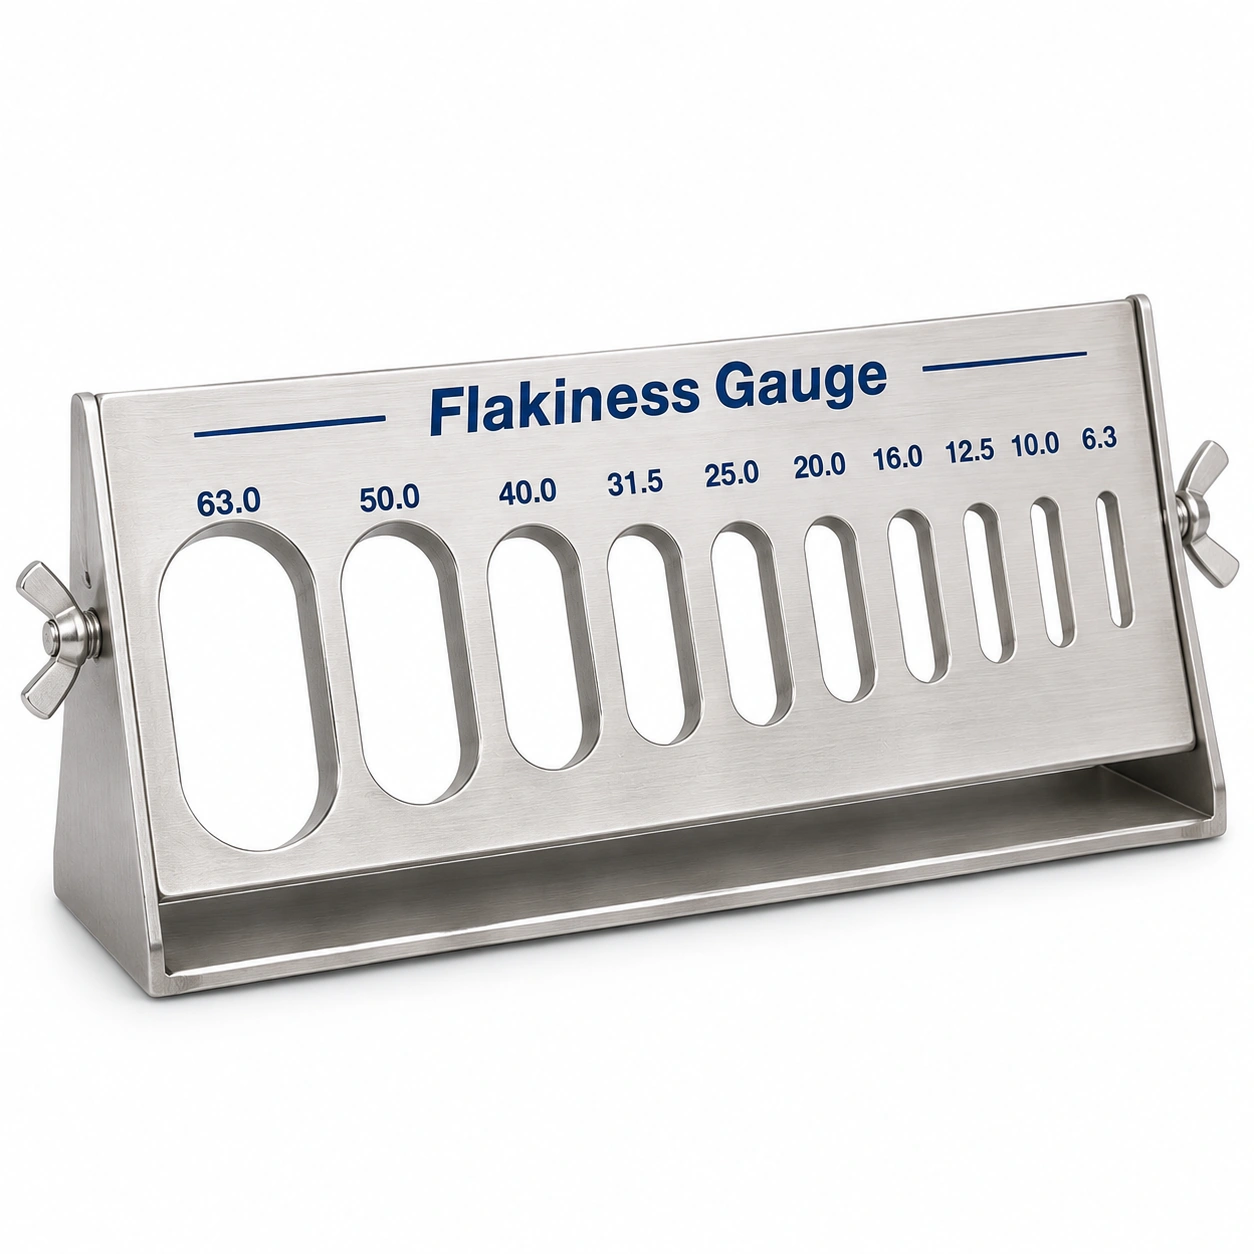
Flakiness Gauge
Calibration of flakiness (thickness) gauges used for aggregate shape testing (flakiness index).
 Mechanical
Overview
We calibrate flakiness gauges by measuring each slot width and length with traceable measuring instruments and comparing them with the IS 2386 specified dimensions. You receive a NABL-accredited calibration certificate showing the error and uncertainty at each point.
Key features
- Every slot measured
- Checked against IS 2386
- Traceable measuring instruments
- NABL-accredited certificate
Applications
- Civil & material testing labs
- RMC & construction
- Road & highway projects
| Use | Aggregate flakiness index test |
|---|---|
| Parameter | Slot size (mm) |
| Location | In-lab |
Interested in this?
Calibration, purchase or project — send us an enquiry about the Flakiness Gauge.