Dimensional
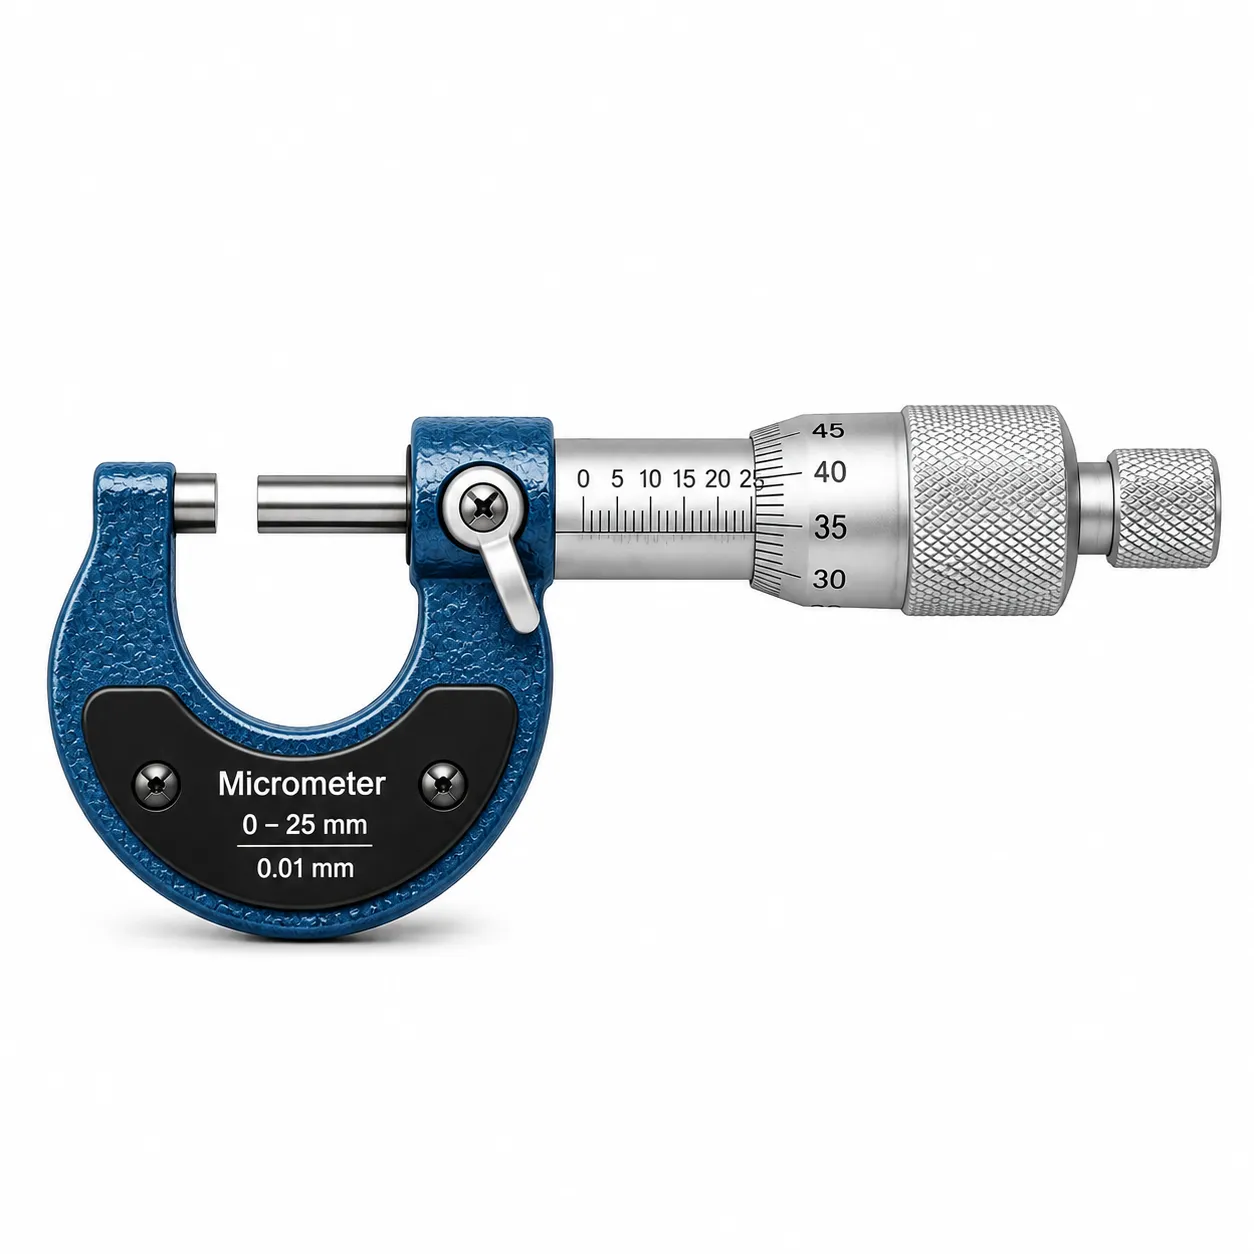
Micrometer Screw Gauge
Calibration of outside micrometers (mechanical and digital) used for precise thickness and diameter measurement.
 Dimensional
Overview
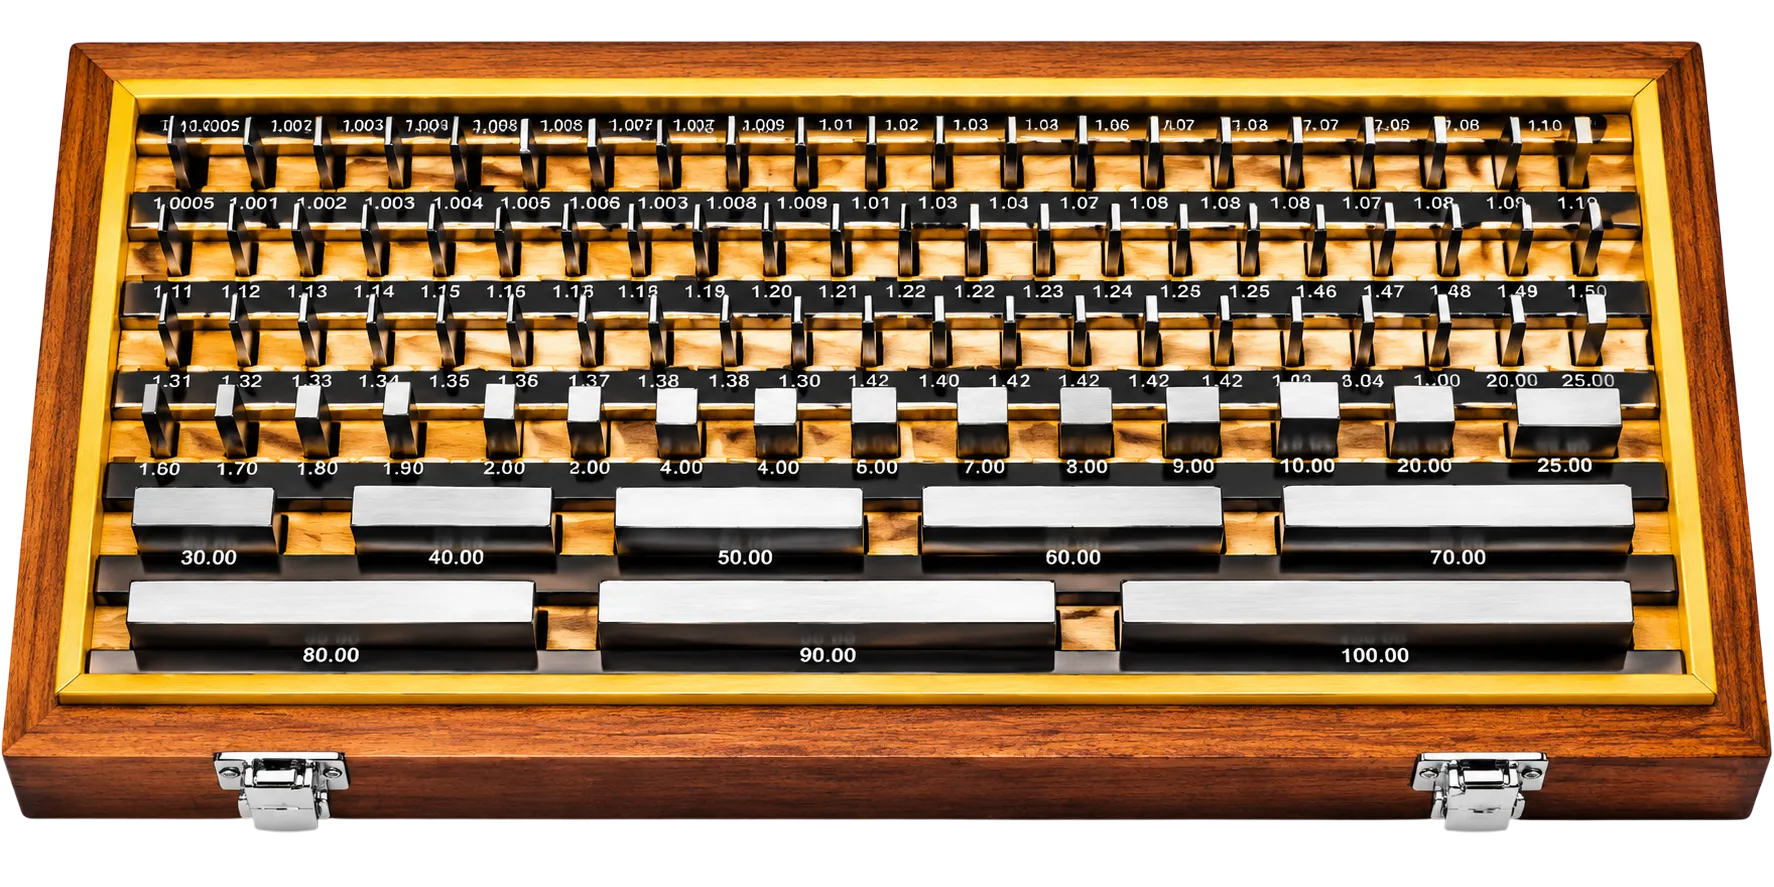
We calibrate micrometer screw gauges against traceable slip gauges at test points across the range, checking zero error, measuring face flatness and parallelism. You receive a NABL-accredited calibration certificate showing the error and uncertainty at each point.
Key features
- Mechanical & digital micrometers
- Zero error & flatness checked
- Traceable slip gauges
- NABL-accredited certificate
Applications
- Manufacturing & machining
- Quality inspection
- Tool rooms
| Use | Machining, inspection, QC labs |
|---|---|
| Range | 0–25 mm and larger frames |
| Location | In-lab & on-site |
Related services
Interested in this?
Calibration, purchase or project — send us an enquiry about the Micrometer Screw Gauge.